Monday, December 6, 2010

Fa la la la laaaa la la la laaaaa

We had a wonderful holiday festivity-ish weekend! Friday, Jeff and I took the girls to Blessed Trinity to attend their St. Nicholas Day party. It was SO much fun. Rosemary is so into games right now...and that, combined with treats - could life get any better? Gloria hung in there quite well and we made our escape as soon as she started falling apart. Saturday we went with my family on a limousine tour of some of the Twin Cities finest light displays. It was a great time and the kids seemed to love it. Saturday we attended our nieces' dance studio's rendition of The Nutcracker. BRAVO! Miss Eleanor was quite the star and we were so proud of her. Amidst all of this, we managed to get a tree, have a family Christmas movie night, make our first batch of Chex Mix and salted nut rolls and had lots of neighborhood visitors stop by and keep us company. What a great weekend!

Here are the dry ingredients for our first batch of homemade Chex Mix

Jeff & Rosemary on the hunt for the perfect tree

We found it! Gloria was too busy having a meltdown in the car to join us for a picture;-)


We also managed to make some progress on little projects around the house. We got the ceiling painted in the bathroom (which proved to be a bigger job than it seemed as much of the old paint needed to be scraped where air pockets had collected behind it).

Thank goodness that SOON the baby blue walls will be gone. The wallpaper is scheduled to be installed on the 15th.

We also got the hallway paint touched up (which, because we used a satin finish paint means we basically had to repaint the entire hallway...eyeye). I also got the remaining windows scraped and cleaned. We are held up in the basement as Jeff decided he wants to epoxy the floor in the storage room. We did this at our last house and it really makes the basic concrete floor feel more finished. So...we have the kit waiting here...now we just need to do it. It's a minimum 2 day project as the concrete has to be cleaned thoroughly and prepped for the epoxy. Tonight we will do phase one, the cleaning. Phewey. But, for $65 - it's a relatively simple process with big results.

Tomorrow we have our final meeting with the architect before we start bidding out the project. Woo HOO! When we first moved to this house a few weeks ago, we were debating on whether or not we would do the remodel of the main floor and exterior right away. We were just so happy to be here that we figured we'd wait and just enjoy the house and being settled for a while before uprooting everything again. Well, three weeks later we are MORE than ready to start this remodel. We are constantly tripping over everything and everyone. While there is plenty of space in the house (around 2500 square feet), the way the kitchen, side entry and family room are laid out is driving us crazy! The side door is the most functional door of the house - but trying to get out it is nearly impossible (and life threatening I might add) with a 2 year old and a 30 pound car seat. One of us is bound to take a spill down this stairway one of these days if we aren't careful!


In the remodel, this door will be closed up and a new back door will be created that will enter into a generous sized mudroom (the current kitchen). The space is here - it's just properly allocating it that's the challenge.

So, our hope is that we will be starting this remodel in the next 2 months. It will take 3-5 weeks to get bids back from contractors - and then it's just a matter of choosing the one we want spending the next 4-6 months in our home with us. We've had such crazy summers the past few years...we've either been pregnant, having a baby or just having had a baby, remodeling or selling our house. My hope is that this summer, the projects around here will be wrapping up and we can just relax and enjoy the summer with a 1 year old and 3 year old:-)

This week's featured space will be the Family Room. Stay tuned for details on its transformation. In the meantime, I'm off to start packaging up the Chex Mix and getting it wrapped as gifts for friends and family:-)

Here's a shot of Rosemary and Gloria in their matching outfits and piggy tails. Can you believe my 6 month old has enough hair for piggy tails? And lastly, a shot of Miss Gloria splish splashing around.

Friday, December 3, 2010

An Ode to Helen

I have now come to terms with the fact that my camera is gone forever:-( While I had uploaded MOST of the pictures that were on it, the ones I didn't manage to capture were the "before" photos of the house. I had literally photographed almost every square inch of the house to remember its original state and properly document the house prior to renovations. Well, those are gone. The only other ones I'm devastated to have lost were the pics of our family by the SOLD sign on closing day and also the pictures of Gloria first eating cereal (or rather first spitting and vomiting up cereal;-) So unfortunately, I don't have proper pictures of the homes original state, but we did manage to dig up the MLS photos from the listing.

Helen was the sweet woman that owned this home before us. She was 93 years old when she sold it to us...which makes her 30 years old when she bought it (just like Jeff...of course I'm still a baby at 29). When we first came to see this house on a routine evening of house hunting, we were absolutely blown away by the condition of the house. It was impeccable. It was so clean, so well maintained, absolute pristine condition. As Jeff and I have been cleaning and unpacking, we are yet to find a room that was actually in NEED of a cleaning. I haven't seen a single cobweb since we set foot in here. So a special thank you to 93 year old Helen who took better care of this house than my 29 year old body is capable of. From the lawn and flowers to the perfectly lined cabinets...how do you do it?

Here are the MLS photos of the house, perfectly suited for Miss Helen with all of her treasures properly displayed.


The house seems to be getting worse before it gets better after tearing all of the carpet out and exposing some of the hidden charm. Hopefully we can improve its condition and pay homage to Helen in the meantime. Didn't she have beautiful taste? We actually asked her if we could buy several pieces of her fabulous vintage furniture collection. But, alas, they were already promised to her 1-year old great, great granddaughter. Can't compete with that!

Wednesday, December 1, 2010

To Do List

With so much of the move behind us (like the year trying to sell the house, the 4 month stay at the in-law's and the majority of the unpacking complete) it's kind of fun to take a look at our much-more-manageable-to-do list. Here's what's on the docket for the rest of the week:

- The upstairs is completely unpacked! HUZZAH! Here are a few pictures of the "finished" (being unpacked) rooms. Please note I didn't exactly tidy up for these pictures, so please mind the unmade beds;-). Also, we haven't hung anything on the walls yet, so you'll see most of the stuff piled against the walls:-)
Miss Go-Go-Doggy's room
Shout out to my dad for installing these lovely shelves and hanging bars!


Miss Rosemary's room

Finally! Our own sheets and towels back!

And here's what I was referring to when I said I didn't exactly tidy up - here's our bedroom:


Aside from painting and putting in a new closet hanging/shelf system, the only other thing we have done in here is put in new carpet.

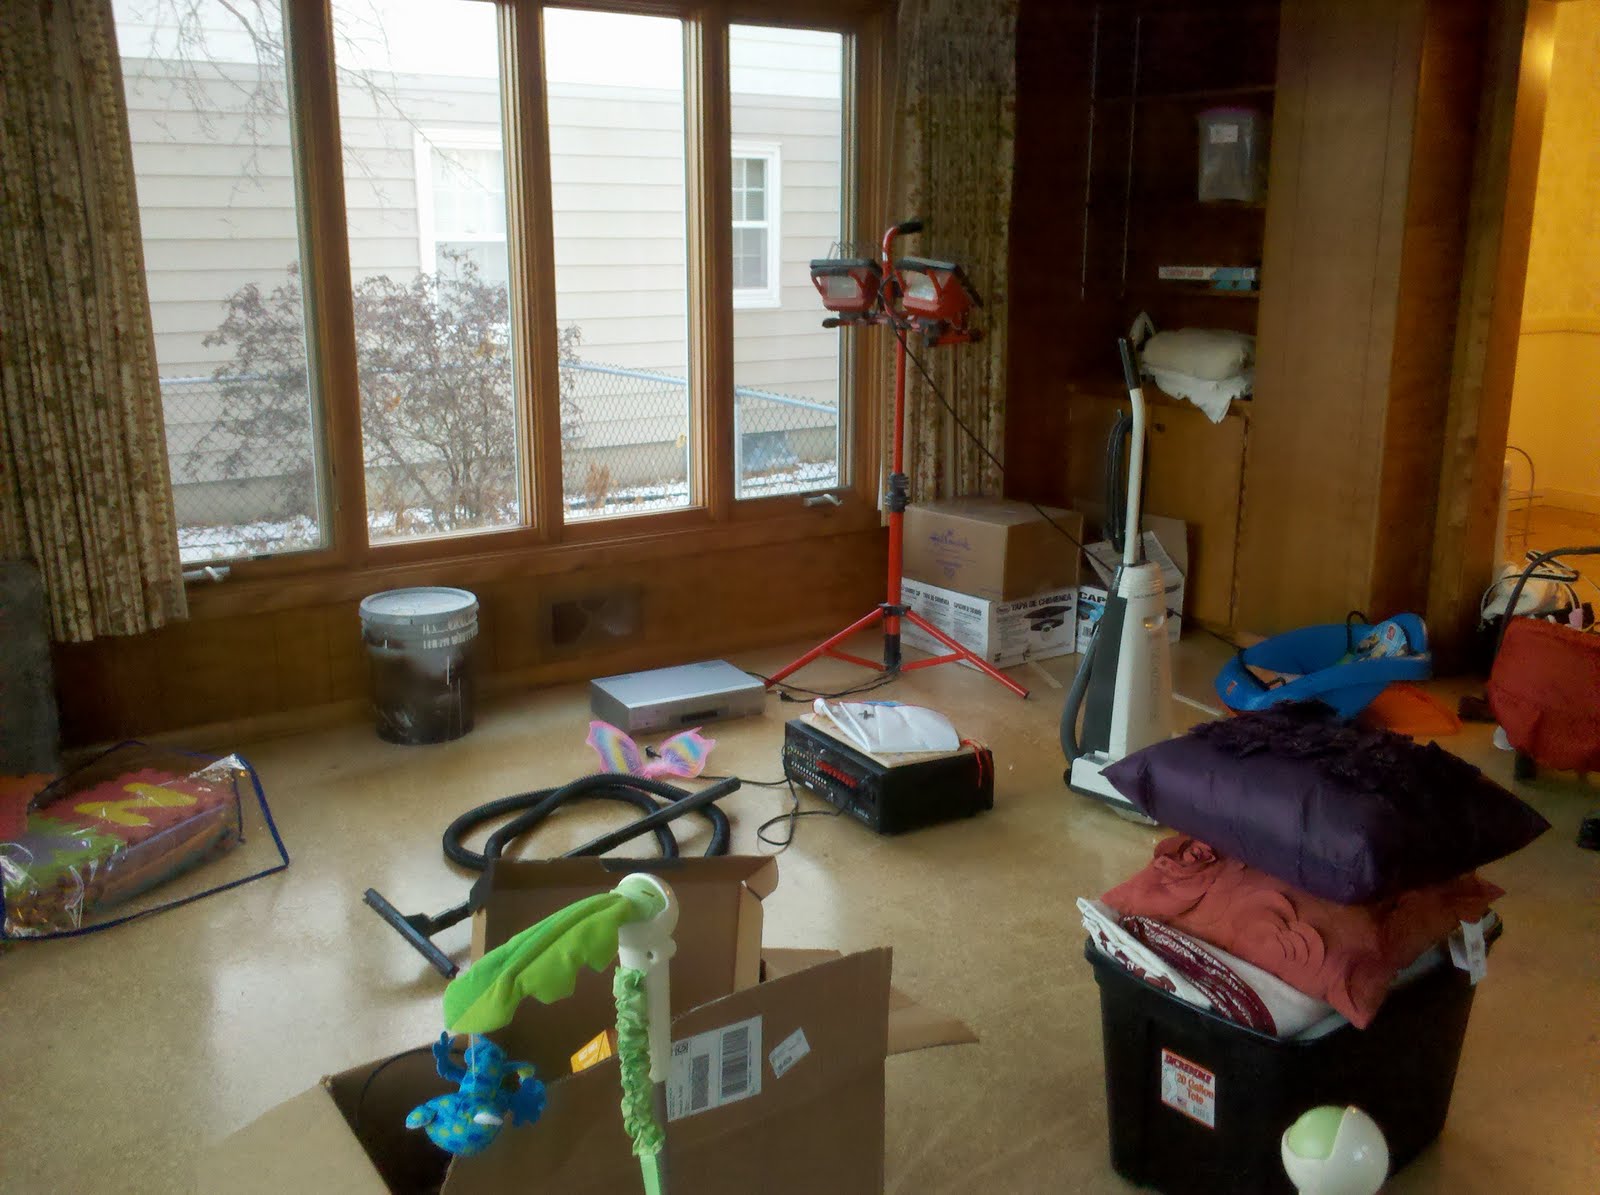
Now, there is ONE remaining room to be cleaned and unpacked on the main level (the family room). That is the plan for tonight. Here's the shape she's in:


I think I'll do a separate posting about this paneled family room that was an addition to the house in 1960 (they also added on above it to create the master bedroom). While we won't be touching the upstairs portion of the addition, this main floor family room will be undergoing quite a makeover. I'll share those plans with you another day.

Back to the to-do list:
- Clean storage room in basement, clean storage bins before properly placing them in the storage room proper.

- Install new vent covers in upstairs bedrooms (they were ordered today)

Here's a shot of the gaping holes in the walls. Doesn't this look like a perfect place for a 2 year old to throw toys? Must cover ASAP!

- Paint the ceiling in the bathroom prior to wallpaper being installed (on 12/15).

- Touch up stairway and hallway paint prior to runner being installed (end of next week). Here's a "pre-runner" shot of the refinished stairs and freshly enameled risers and stair skirts...note the newly installed (and freshly stained) railings as well


- Contact companies for window treatment estimates for bedrooms (any suggestions?)

- Switch out upper level switches and outlets and replace plate covers

- Clean 5 remaining windows upstairs that need excess paint scraped and a thorough cleaning after being painted. Here's a pre-scraped window:


As I laid down in bed last night, I had a flash back to the many nights that my head would hit the pillow at our old house and my mind would immediately turn to God asking for patience and trust through the home-selling process. Prayers to trust that God knew what was best for our family and when the right time would be for it to sell. Often prayers of struggle to keep forging ahead despite being in the third trimester of pregnancy with a one year old running around and showing requests steadily coming in. Last night, my head hit the pillow and immediately, the words rang through my mind, "God, thank you for this house." It was only through those times of struggle that made settling into our new home so amazing. We are so appreciative and thankful for this next phase of our journey here.

And today, a pic of my little immunization champion - Miss Go Go Dog (why has this name stuck? UGH!) After her 6 month check up and three "pokies" (as Rosemary calls them), she was in surprisingly good spirits:

Monday, November 29, 2010

Office Woes.

For the past week, the unpacking at the new casa has been in full force. Jeff was the primary "mover" of stuff...whereas I am the primary "putter-awayer." We take on these roles based on experience - me moving stuff drives Jeff crazy because APPARENTLY I always set boxes right where he needs to walk. How am I supposed to know where he needs to walk? He unpacks boxes and places things in closets without a SINGLE thought. On one shelf might be movies, measuring cups, toilet paper and all the crap he keeps in his pocket. This causes couple conflict and through our NUMEROUS moves, we have managed to find our rhythm and pull things together without physically harming one another.

The move has gone relatively smooth. When we packed up our last house, we were in a SERIOUS race against the clock. We waited until the last minute to pack as we wanted to keep the girls "settled" for as long as possible. Keeping them settled meant 3 days prior to closing, we started, literally, THROWING things in boxes with absolutely no rhyme or reason. This makes unpacking twice as hard. Being the obsessive compulsive organizer that I am, unpacking a box means making four piles: one to put away (of course all items must be cleaned prior to being put away), one to throw away, one to donate and one to sell. No item that earns a place in this house will go without its own designated spot. Finding these spots is proving to be challenging in this 500 square foot LESS house than our previous. But, I pride myself on organization...and organized I shall be.

A particularly challenging room for space constraints is our office (4th bedroom). Although my dad did a fantastic job of converting the closet into more of a shelved storage space for my many treasures...

...I am still left with no room for my books, photos and other miscellaneous book shelf items. We previously had this shelf from Ikea which became victim to the move (it had been assembled and disassembled so many times that it suffered multiple fatal injuries).


But it was perfect for keeping things organized and offered plenty of space. So now I'm looking for its replacement so I can properly put away all of the items seen on the floor here:


We have the "Bedford Collection" desk from Pottery Barn in the office (here's the catalog shot of it).

I've had this thing for close to 10 years now and love it as much as the day I bought it. It has a coordinating book shelf, but at almost $1000, I'd rather have a couch. Here's a picture of the book shelf:


So I hit the pavement (or rather my mouse and keyboard) to find a similar shelf that would offer lots of storage for everything from small fabric photo boxes to old text books to a printer. I found this one from Target and I think its the one!

My vision is to buy two of them and put them side by side. The photo is deceiving though and it actually stands only 5 feet tall (about eye level for most of us). This is the same as the Bedford bookcase, which I like. Plus, it would allow me to stack stuff to high Heaven on top of it. Side by side, they would measure only 52"...so it won't be a monstrosity of a piece, but I think it will serve the purpose nicely. I love the turned legs on the bottom and the small piece of crown moulding along the top (this will have to be finessed in order to have them fit flush next to eachother...but with Mitch's help...nothing's impossible;-)

Now, I need your help. I'm stuck on what color to do for the finish on the bookshelf. I ALWAYS lean towards white...but would it bother me if the white of the book cases and the white of the desk didn't match exactly? The other option would be doing the dark finish. My cousin Kristen says every room should have at least one item in a natural wood finish. Now granted this is wood veneer, but it would satisfy the requirement. I'm thinking I would leave the cheapy backs off the shelves and either keep the wall color exposed or cover the back in wallpaper, paint it an accent color...something like that.

So - what do you think? Do I go with the white and risk mismatched whites or go with the darker wood and change it up a bit?

Finally, here's a shot of my little Rosemary this morning in her pj's watching Sesame Street. Couldn't get her to take her eyes off the TV for the pic;-)

Thursday, November 25, 2010

Thankful Thanksgiving.

The baking is done, the food has been enjoyed, the company shared, the memories made. The children are asleep, the leftovers are chilling - time for those feelings of Thanksgiving to set in.

I am thankful for:

The fact that my Thanksgiving traditions haven't changed in 30 years. Every year - the same menu - same guests - same perfection. A family that has stayed united and strong since long before I was born.

My two beautiful daughters

My best friend who I'm lucky enough to have as my husband

A warm, safe home to live in

A country I can live free in

That my two brothers and 3 brother-in-law's and all of their families live within 45 minutes of us

That I have the opportunity to stay home with my kids each day and for a husband who works hard every single day to give me that privilege.

Our amazing friends that are a huge part of our life. For the fun they bring, the support they give, the memories we've made, the good times we've shared.

A 4 wheel drive vehicle

Happy Thanksgiving to you and yours!

Sunday, November 21, 2010

Featured Space: The Kitchen

My virtual tour of our new project house will be comprised of a long winded, wordy explanation accompanied by less than quality photos taken with my phone (where in the world is my camera in this mess???) The first stop on our tour is the heart of the home - the kitchen!

Our motivation behind remodeling this home really comes down to two things: 1) There is no main floor bathroom in this house and one needs to be added and 2) The kitchen is small, cramped, allots no room for a dishwasher or suitable cabinet space for a growing family. The funny thing about it though is that we absolutely LOVE this kitchen. In all honesty, it's probably the reason both Jeff and I fell in love with this house...partially because it was a no brainer to spruce it up, but also because it would serve as the inspiration for our new kitchen.

Ok, quick side note on our tour...for the third night in a row we just found Rosemary sleeping naked in her bed...what the heck?

Back to the tour. So here are pictures of the existing kitchen:

The first photo is the view from the "foyer" and the second is the view from the existing dining room. This is the original cabinetry and as you can see, it has an abundance of character and charm. My favorite thing about the cabinetry is how low it comes. I don't know many historical attributes of cabinetry, but it seems you see this lower height on upper cabinetry primarily in older homes. Yes, the low height of them imposes on convenient counter workspace, yes, the lower height of them means a shallower upper cabinet that barely fits a dinner plate, but yes...I love them and want our new cabinets to be virtually an exact match. Can you see the exposed hinges as well? I've never seen hardware quite like this, but think it is a perfect touch on these vintage cabinets.

In the second photo, you'll see a breakfast nook at the far end of the kitchen. Currently, I'm sitting at that very chair writing this post at a desk that actually goes in Gloria's room. However, in the remodel, this space will become the main floor bathroom. Adjacent to the bathroom will be the mudroom (in the space where the sink currently is in the kitchen). There will be a new entry into the new kitchen that will now occupy the existing dining room space. Here are a few pics to help you visualize;-)

Here I am in the "new kitchen" at the sink doing dishes. However, I won't spend nearly as much of my day at the sink as I do now being that we will install a DISHWASHER!!!!!!! The wall that currently separates the dining room from the existing family room will become more open - so I'll actually be able to see into the family room from the kitchen. How nice! To the left of the sink in the new kitchen will be the dishwasher and pantry. The wall that currently separates existing dining from existing kitchen will be removed and rebuilt in a location that will allot proper space for mudroom and kitchen.

In this photo, you can see me hard at work at the stove preparing a divine dinner for all to share. Mmmmmm...it smells delicious! The existing arched opening that you see dividing existing dining room from existing living room will remain the same. The newly created arch that will be created on the opposite side of the kitchen will mirror this arch...except be slightly larger.

And now for the "piece de resistance" - the "Butler's Pantry." My cousin Kristen lives a few blocks down from me and is putting in a butler's pantry...how dreamy! As soon as I caught wind of this, I decided it was my sole mission to fit a butler's pantry into my next house. Well, here it is...and there is absolutely no room for it in this new, yet not-so-spacious kitchen. So, rather than the wrap around, doored-off, sliding ladder equipped, library-like Butler's Pantry I was imagining, I'll settle for a glorified built-in hutch. Here's its locale:

The window you see in this picture will become smaller in the remodel. The cabinetry will run wall to wall, ceiling to floor and feature a mixture of dimension in cabinetry depth and a completely different surface than the rest of the kitchen counters. We are also thinking of having these cabinets be a completely different color than the rest of the kitchen. Here I picture perfectly enameled white cabinetry with glass hardware vs the rest of the kitchen that could be stained cabinetry or perhaps painted another color (why do I keep seeing sagey green cabinets with milk glass hardware?) Other ideas for the space include honed white carrera marble countertops (maybe in the hutch area since the marble is so porous?) But what about butcher block? Or honed black granite? The possibilities are endless.

With that, our kitchen tour has come to an end. Although it is a small space, it promises oodles of possibilities and endless opportunity. We will meet with the architect again in early December to fine tune our plans before beginning the process of interviewing contractors and gathering bids.

Thanksgiving is upon us and this week, I am thankful for a warm and cozy home to put my children to bed in and create precious memories with my family in. Blessings are abundant in our life today and we could not be more thankful.

Saturday, November 20, 2010

Twin Cities Notables

Since my blog seems to really be attracting some serious attention (with my FOUR followers and all...plus my mom who I KNOW follows religiously), I thought I would take up a bit of time with a few Twin Cities Notables in my book. We have worked with a heaping bucket full of contractors that I would NOT recommend. And through the experience of working with those we feel did not exceed our expectations, came those who really knocked our socks off. If you are ever in need of a professional in any of the areas listed below, please consider giving these fine folks a call!

Tile
Services: Installation, Refurbishing
Company: Minnesota Regrout
Contact: Zenon Pawlykowych
Phone: (612) 325-2107

Paint
Services: Interior and/or Exterior painting (woodwork, walls - you name it)
Company: E&P Painting
Contact: Enrique Carrillo
Phone: (612) 600-5627

Hardwood Flooring
Services: Installation, Refinishing, Patching, Repair
Company: C. Brenner Hardwood Flooring
Contact: Craig Brenner
Phone: (763) 595-9151

Architectural Services
Services: Interior/Exterior Design, Drawing, Construction Management
Contact: Susan Nackers Ludwig
Email: susan.nackers@gmail.com
Phone: (612) 232-7294

Interior Design
Services: Color/Material Selection, Finish, Fixture, Furniture, Textile Design
Contact: Jenn Taft
Email: bluej529@msn.com

Finish Carpentry
Services: General Contracting and pretty much anything else you need done around the house
Contact: Ian Campbell
Phone: (612) 702-2257

Photography (I know we weren't exactly on this line of work - but I said "notables in the Twin Cities"...and she is!)
Services: Weddings, Engagement, Family, Senior Pictures - any reason you might need a photog.
Company: Stephanie Bloom Photography
Contact: Steph Bloom
Email: s.bloomphotography@gmail.com

Eye Brow Waxing (OK, now I'm just getting crazy!)
Services: A studio for strictly body/brow waxing
Company: The Brow Studio Minneapolis
Contact: Tiffany (she's FABULOUS!)
Phone: (612) 823-2769

So there you have it! Please note I was not compensated by any of the aforementioned professionals in order to promote their services (just wanted to clarify due to the high demand for advertisements that this site generates;-) He he he. Stay tuned for a photo tour of our new house including before and after shots of the completed rooms.