We have moved. It's official, we are living in our new house. And I can tell you with 100% confidence that we moved too early. Our anticipation got the best of us and we are now stuck living in the final stages of a construction project. The project will, however, be wrapping up officially tomorrow with the exception of a few stubborn details (the runner is taking three weeks to order, the wallpaper is taking two weeks to order and the light fixtures are four weeks). Those details are NOTHING compared to wrapping up the finishing work that needed to be completed (installing closet shelves and rods to hang our clothes on, installing door knobs (a louder project than you think when you are trying to figure out how to lay two kids down for naps), base shoeing the entire upstairs and installing railings on the stairway). These fine projects wrapped up today while the girls and I are over at g-ma and g-pa's house for naps (and I'm showering since I am yet to locate our shower curtain in the unpacking chaos!)
But fear not all ye faithful followers, after this weekend we will be in much better shape and I will fulfill your need for action packed blogging everyday! And to leave you on the edge of your seat, I will tell you that we received the plans back from the architect on Tuesday and will be posting them to share with you SOOOOOOOOOOOOOOON! I know...the suspense is just killing you!
Thursday, November 18, 2010

Friday, November 12, 2010
The Big Reveal
Last night was the big reveal - the night we tore out the main floor carpet to find out what has been hiding under that discolored carpet all these years. Sure enough, it's hardwood - and sure enough, it's covered in paint, has moisture issues, 1/4" gaps between boards and a plethora of other "character." In the remodeling of the main floor, our initial goal is really to leave this front room alone. The kitchen will be moving into the dining room space in order to accommodate a main floor powder room and a new mudroom. That area of the house will be taking a beating...and it'd be very easy to start opening up walls, running new electric, installing recessed lights, adding built-in speakers, making windows larger...the list keeps going and going and going. But we really are trying to hold tight to the budget we have set in order to not put more into this house than we could get out of it IF we were to decide to sell it in the next, say, 5 years. While we truly HOPE moving again is not in our near future - we also want to be savvy remodelers and put our money where the most value can be added...and that's kitchens and bathrooms. Here's a couple before pictures of Jeff taking out the carpet (I'm not seen working in this picture because I was cheering him on from behind the lens):


So, while these floors show lots of character, we'll do our best to preserve as much of them as we can. We know for sure a portion of them are unsalvagable and would have needed to be replaced anyway once the kitchen starts going in...but hopefully there is a natural ending point where we could begin to feather in the new wood with the old. Here's a shot of the worst part of the floors:

The reason we were at the house late into the night pulling out carpet is because it was NUMERO UNO on our list of priorities when it comes to actually moving over to the house. I have no idea how old this carpet is...but I can tell you it has been there for a long time - and been treated with some sort of solution that caused it to become completely discolored. The LAST think I was going to do was lay my infant on it to ingest whatever has caused this carpet to morph into echto cooler green. Here's what I'm talking about:

This shot is of the pad (no idea why that has also become discolored), but if you look to the left, you'll see how different the color of the carpet was under the furniture vs where it was exposed. Yikes!
All in all, we both agree removing the carpet was another step towards making this house our home. We love the character of this home and the established hardwood floors show the homes history for now until we get around to making them our own. Here's how the front two rooms looked after we removed the carpet:


Another agenda item of mine was picking out the light fixtures for the upstairs bathroom. There are currently two small wall sconces on the sides of the medicine cabinet. I wanted to replace them with something that had a bit more style and would blend nicely with the wallpaper. So I set out looking for a polished chrome fixture with a small shade on it. My first find was this one from Restoration Hardware:

I love the style of this one, but when I held it up to the mirror, it's a bit too stalky. The mirror is quite narrow and with two chunky fixtures on the sides, it looks a little over kill. So I continued my search at Southern Lights and found this one:

The proportion of this one is just about perfect and I absolutely love the detail in the shade. The problem with this one is that it only comes in polished nickel...not polished chrome. While they are similar finishes, they are definitely different and next to the sink faucet - I feel like it might be too obvious. Just as I was about to leave, I took a quick glimpse at the Schonbek catalog (all crystal) and found this little number:

Now this is nothing like what I was going for but I loooooooooooove it. It comes in 12 different finishes, so I know I could find one that works. Here's the bathroom wallpaper again as a reference. Which fixture do you prefer?

Maybe I don't do the chrome finish at all? Maybe I go for something dark that would match the door knobs and hinges on the bathroom door...which look like this:

So there is my latest design dilemma. Any input is greatly appreciated:-)
Well, this post has taken me three days to finally complete as we've been back and forth from the house getting things clean and ready for our belongings to start settling in. Move in day has been postponed until Tuesday due to the fact that the third seal coat couldn't be done on the floors until tomorrow (Monday). So we have the main floor all clean and will clean the upper level tomorrow night and be ready to spend our first night in our new house on Tuesday.


So, while these floors show lots of character, we'll do our best to preserve as much of them as we can. We know for sure a portion of them are unsalvagable and would have needed to be replaced anyway once the kitchen starts going in...but hopefully there is a natural ending point where we could begin to feather in the new wood with the old. Here's a shot of the worst part of the floors:

The reason we were at the house late into the night pulling out carpet is because it was NUMERO UNO on our list of priorities when it comes to actually moving over to the house. I have no idea how old this carpet is...but I can tell you it has been there for a long time - and been treated with some sort of solution that caused it to become completely discolored. The LAST think I was going to do was lay my infant on it to ingest whatever has caused this carpet to morph into echto cooler green. Here's what I'm talking about:

This shot is of the pad (no idea why that has also become discolored), but if you look to the left, you'll see how different the color of the carpet was under the furniture vs where it was exposed. Yikes!
All in all, we both agree removing the carpet was another step towards making this house our home. We love the character of this home and the established hardwood floors show the homes history for now until we get around to making them our own. Here's how the front two rooms looked after we removed the carpet:


Another agenda item of mine was picking out the light fixtures for the upstairs bathroom. There are currently two small wall sconces on the sides of the medicine cabinet. I wanted to replace them with something that had a bit more style and would blend nicely with the wallpaper. So I set out looking for a polished chrome fixture with a small shade on it. My first find was this one from Restoration Hardware:

I love the style of this one, but when I held it up to the mirror, it's a bit too stalky. The mirror is quite narrow and with two chunky fixtures on the sides, it looks a little over kill. So I continued my search at Southern Lights and found this one:

The proportion of this one is just about perfect and I absolutely love the detail in the shade. The problem with this one is that it only comes in polished nickel...not polished chrome. While they are similar finishes, they are definitely different and next to the sink faucet - I feel like it might be too obvious. Just as I was about to leave, I took a quick glimpse at the Schonbek catalog (all crystal) and found this little number:

Now this is nothing like what I was going for but I loooooooooooove it. It comes in 12 different finishes, so I know I could find one that works. Here's the bathroom wallpaper again as a reference. Which fixture do you prefer?

Maybe I don't do the chrome finish at all? Maybe I go for something dark that would match the door knobs and hinges on the bathroom door...which look like this:

So there is my latest design dilemma. Any input is greatly appreciated:-)
Well, this post has taken me three days to finally complete as we've been back and forth from the house getting things clean and ready for our belongings to start settling in. Move in day has been postponed until Tuesday due to the fact that the third seal coat couldn't be done on the floors until tomorrow (Monday). So we have the main floor all clean and will clean the upper level tomorrow night and be ready to spend our first night in our new house on Tuesday.
Thursday, November 11, 2010
Flooring Update & Other Little Ditties
My directionless blog has really taken on a strong direction...towards remodeling! I love "journaling" about these trials and tribulations as it makes me feel as though we are all in this together. When I refer to all, I mean me and you - whoever you are. A shout out to my now FOUR faithful followers (of my blog) - you make my blog worth writing...;-)
I'm sure you were up all night stressing about the floor stain just like I was. Well, good news...actually, fantastic news...they are looking beautiful! I can hardly believe the difference in equations of the stain blends...but how unbelievably similar the stairs turned out. Now, keep in mind that I have not even gotten a GLIMPSE of what things look like upstairs as I can't walk on the wet stairs...so let's hope things are looking as nice up there as they are on the staircase. Luckily, it's a much more straightforward process up there being that it's all the same material. So, I snuck in the house this morning to catch a glimpse of the stain and the guys had just left after putting down the first seal coat. Here are a few pictures:

I took a close up of the stairs so you could see the difference in the woods. The small stair (the tread) is the Fir wood and the larger landing is the oak. Notice the difference in grains? Also, notice how the Fir wood has a little less even look in the stain and how warm certain areas of that step are? I am really pleased with how well they match - and with the runner on, I don't think you'll ever notice. The stairs are literally wet in this picture with the seal coat...I think once they dry and are buffed the difference will be even less.


Now in other news, I received the sample of the wallpaper we are considering for the foyer. Now, the word foyer does far too much justice for this tiny entry way. The woman who has been helping me make selections for the house suggested wallpapering the "foyer" to give it a more special feeling upon entering the house. I really liked the idea of this and also the fact that, as with painted walls, the wallpaper wouldn't show as many scuffs from the carseat constantly banging up against everything as I stumble my way out the door with two kids. This paper comes in two different colors that we are considering. Both are from the company "Designers Guild" and feature a hand-painted, metallic look.

(These two pics are of the same sample, just showing how the light hits it differently. I'm still waiting on the other color sample)

I'm not 100% sold on it yet. I really like it, but was imagining something a bit more graphic rather than the whimsical feeling that this one has...more like this:
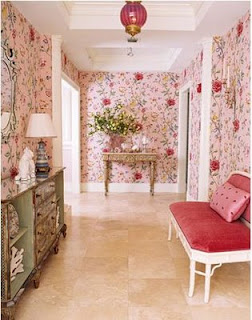
But I love the sheen of the sample we have and think the colors are really unique and beautiful. Here is a picture of the wallpaper next to the runner swatch (in the correct color) and the bedroom colors upstairs. We are going for FLOW here..what do you think?:

The final thing I will touch on today is a brief ode to our truck lovingly named "Whitey." Whitey has been with us since 2001. It is a 1991 GMC Pick-Up that recently hit the 245,000 mile mark. It has been a great truck for us...but being that it is a 2 door (and IMPOSSIBLE to load carseats in and out of), it no longer starts, when it does start - it "bucks" down the road...not drives down the road and needs more work done to it than its worth means its time to bid our faithful truck farewell. I snapped a quick picture of it at the graveyard today (we gave it to a mechanic who will salvage its parts in exchange for labor on our "new" vehicle). So, here she is in all her glory. Farewell Whitey!

I'm sure you were up all night stressing about the floor stain just like I was. Well, good news...actually, fantastic news...they are looking beautiful! I can hardly believe the difference in equations of the stain blends...but how unbelievably similar the stairs turned out. Now, keep in mind that I have not even gotten a GLIMPSE of what things look like upstairs as I can't walk on the wet stairs...so let's hope things are looking as nice up there as they are on the staircase. Luckily, it's a much more straightforward process up there being that it's all the same material. So, I snuck in the house this morning to catch a glimpse of the stain and the guys had just left after putting down the first seal coat. Here are a few pictures:

I took a close up of the stairs so you could see the difference in the woods. The small stair (the tread) is the Fir wood and the larger landing is the oak. Notice the difference in grains? Also, notice how the Fir wood has a little less even look in the stain and how warm certain areas of that step are? I am really pleased with how well they match - and with the runner on, I don't think you'll ever notice. The stairs are literally wet in this picture with the seal coat...I think once they dry and are buffed the difference will be even less.


Now in other news, I received the sample of the wallpaper we are considering for the foyer. Now, the word foyer does far too much justice for this tiny entry way. The woman who has been helping me make selections for the house suggested wallpapering the "foyer" to give it a more special feeling upon entering the house. I really liked the idea of this and also the fact that, as with painted walls, the wallpaper wouldn't show as many scuffs from the carseat constantly banging up against everything as I stumble my way out the door with two kids. This paper comes in two different colors that we are considering. Both are from the company "Designers Guild" and feature a hand-painted, metallic look.

(These two pics are of the same sample, just showing how the light hits it differently. I'm still waiting on the other color sample)

I'm not 100% sold on it yet. I really like it, but was imagining something a bit more graphic rather than the whimsical feeling that this one has...more like this:

But I love the sheen of the sample we have and think the colors are really unique and beautiful. Here is a picture of the wallpaper next to the runner swatch (in the correct color) and the bedroom colors upstairs. We are going for FLOW here..what do you think?:

The final thing I will touch on today is a brief ode to our truck lovingly named "Whitey." Whitey has been with us since 2001. It is a 1991 GMC Pick-Up that recently hit the 245,000 mile mark. It has been a great truck for us...but being that it is a 2 door (and IMPOSSIBLE to load carseats in and out of), it no longer starts, when it does start - it "bucks" down the road...not drives down the road and needs more work done to it than its worth means its time to bid our faithful truck farewell. I snapped a quick picture of it at the graveyard today (we gave it to a mechanic who will salvage its parts in exchange for labor on our "new" vehicle). So, here she is in all her glory. Farewell Whitey!

Wednesday, November 10, 2010
Post Happy.
I've been posting like crazy lately - but we've had so much going on that it's hard to stay caught up. I just put the girls down for their afternoon naps after returning from the house and stain swatch 101. Unfortunately, as with all old houses, nothing is ever as simple as it should be. When we originally tore up the carpet, we discovered that, although it was a treat to find hardwood throughout the entire house, the stairway had two different types of wood material. The hallway and landings are the same as the rest of the rooms - a 2 1/4" red oak...but the stair treads themselves (the actual flat part of the stair that you step on) is a fir wood. We have learned that this is very common of homes built during the 1940's. The down side of the fir wood is that it is a very soft wood, it dings easily and isn't as durable as oak. The other down side to it is that it doesn't hold the stain as well as the oak...and WILL show wear after about 5 years. Having the two different types of woods means that the same stain looks COMPLETELY different depending on which type of wood its on. We considered replacing just the stair treads and installing new oak ones...but at the price tag of $1800, we decided we would rather just do our best to match the stains (meaning blending two completely different stains for the two different types of wood) and instead put a wool runner on the stairs that will protect them from showing the wear that the fir wood would show otherwise. Aside from the cost of replacing the treads alone, it would mean re-working other aspects of the stairway such as the banisters to balance out the new height of the treads. Long story short, it's a can of worms and we decided we needed to draw the line somewhere. Here is a picture of the runner we have chosen, however, not in this color, but rather a blue/green color with ruby, amethyst and gold accents.

With all of that said, I just returned from testing the two different blends of stain on the two different types of wood and...the jury is out. I'm NERVOUS! They will not look exactly the same...I can say that will all confidence after seeing them. The different grains in the wood and the different characteristics and prior abuse that the wood has taken means different character from stair to stair. The fir wood takes stain MUCH darker, more unevenly and in a much warmer tone. Whereas the oak is a more even grain, more transparent look. We did our best to get them to match...now we just have to wait and see how it turns out. In the meantime, I'm stressing! The oak floors will be stained in a blend of 50% Spice Brown and 50% Ebony stain equating to a very dark with a hint of warm color. Because the fir wood pulls stain so red, they will be stained in 100% Ebony...which I suppose makes sense with the previous equation. Here goes nothing!
Here are pictures of the 3 bedrooms with the floors all sanded and ready for staining.

Above is Gloria's room and below is Rosemary's room.

And here is the guest room/office

They will be finished staining today and will finish coat Thursday and Friday. We can be on the floors (in socks only) over the weekend, but they will need to return to do a final finish coat on Monday. Tuesday the carpet gets installed and the carpenter comes to base shoe the upstairs, reinstall all the doors and hardware and with that, we are ready to start unpacking.
And of course it wouldn't be a post if I didn't include a little update on the family. I took a few pictures of our "living quarters." I have NO idea why Paul and Doris would EVER want us to leave???


Yes, my practically 6 month old still likes to be swaddled! Perhaps because otherwise her arms wouldn't fit in her bassinet???


With all of that said, I just returned from testing the two different blends of stain on the two different types of wood and...the jury is out. I'm NERVOUS! They will not look exactly the same...I can say that will all confidence after seeing them. The different grains in the wood and the different characteristics and prior abuse that the wood has taken means different character from stair to stair. The fir wood takes stain MUCH darker, more unevenly and in a much warmer tone. Whereas the oak is a more even grain, more transparent look. We did our best to get them to match...now we just have to wait and see how it turns out. In the meantime, I'm stressing! The oak floors will be stained in a blend of 50% Spice Brown and 50% Ebony stain equating to a very dark with a hint of warm color. Because the fir wood pulls stain so red, they will be stained in 100% Ebony...which I suppose makes sense with the previous equation. Here goes nothing!
Here are pictures of the 3 bedrooms with the floors all sanded and ready for staining.

Above is Gloria's room and below is Rosemary's room.

And here is the guest room/office

They will be finished staining today and will finish coat Thursday and Friday. We can be on the floors (in socks only) over the weekend, but they will need to return to do a final finish coat on Monday. Tuesday the carpet gets installed and the carpenter comes to base shoe the upstairs, reinstall all the doors and hardware and with that, we are ready to start unpacking.
And of course it wouldn't be a post if I didn't include a little update on the family. I took a few pictures of our "living quarters." I have NO idea why Paul and Doris would EVER want us to leave???


Yes, my practically 6 month old still likes to be swaddled! Perhaps because otherwise her arms wouldn't fit in her bassinet???


Tuesday, November 9, 2010
Pictures o' Progress
Late last night after posting my previous blog post, Jeff and I headed up to the house to check out how the tile ended up in the bathroom. I snapped a few pictures with my phone and thought I would share them with you.

This is a picture of the completed shower (although the new fixture has not been installed). To give you an idea of the scope of work, the tile that starts above the towel bar in the shower (just above the decorative border tile) is all new. We carried it all the way up as high as the ceiling goes - over the ceiling and down the inside wall of the shower. It finishes by following along the archway into the shower. It doesn't seem like much work, but tiling that arch was more than a day in itself!


Here is a picture of the completed floor. The toilet needs to be reinstalled, but the tile is pretty fantastic looking! Installing this tile isn't nearly as complicated as the wall tile is, although it looks very intricate, it comes in pre-assembled 12"x12" sheets that interlock together.

Above is a more detailed shot of the ceiling of the shower. We had a similar ceiling in our shower in our last house and often had issues with humidity and moisture getting caught up on that ceiling. It led to issues like paint peeling and also constant water drop/streak marks on the paint. This will be much easier to manage - especially since this bathroom will be getting so much use! Now all we need is the wallpaper and new light fixtures...and a good cleaning of course! So that's a recap on the bathroom!
And now, just for fun, a few shots of the girls:


This is a picture of the completed shower (although the new fixture has not been installed). To give you an idea of the scope of work, the tile that starts above the towel bar in the shower (just above the decorative border tile) is all new. We carried it all the way up as high as the ceiling goes - over the ceiling and down the inside wall of the shower. It finishes by following along the archway into the shower. It doesn't seem like much work, but tiling that arch was more than a day in itself!


Here is a picture of the completed floor. The toilet needs to be reinstalled, but the tile is pretty fantastic looking! Installing this tile isn't nearly as complicated as the wall tile is, although it looks very intricate, it comes in pre-assembled 12"x12" sheets that interlock together.

Above is a more detailed shot of the ceiling of the shower. We had a similar ceiling in our shower in our last house and often had issues with humidity and moisture getting caught up on that ceiling. It led to issues like paint peeling and also constant water drop/streak marks on the paint. This will be much easier to manage - especially since this bathroom will be getting so much use! Now all we need is the wallpaper and new light fixtures...and a good cleaning of course! So that's a recap on the bathroom!
And now, just for fun, a few shots of the girls:


Monday, November 8, 2010
Home Stretch!
Well, we are officially on the home stretch and will be moving into our new house this weekend! Whoop whoop! Last week wrapped up nicely with the tilers finishing laying the tile in the bathroom and actually grouting and sealing it today. We haven't made it over there yet today to see how it finished up, but are VERY confident it looks great considering the progress we saw all last week. A little background on that bathroom: we purchased this home (built in 1947) from the original owner (she was 93!!) and she did a remodel of the original bathroom about 10-15 years ago (we are guesstimating based on when the tile she chose was discontinued). While we really like the tile she chose (all white), she put a linoleum floor down - and we really felt putting tile down would give the bathroom a more finished look...not to mention be more durable for our growing family to abuse. So we chose a black and white marble "basket weave" tile and think it turned out beautiful! As far as the wall tile, we decided to continue tiling the shower by carrying the same tile up and over the ceiling of the shower. We also changed out the shower head, tub spout and "on/off switch" as well as adding a hand shower/slide bar to rest it on. This is our family bathroom, our master bathroom, our guest bathroom - you name it. So we felt like giving it a little extra pizazz would be worthwhile. We are wrapping up the final details in there with new wall sconces on the sides of the mirror AND...(drumroll please)...WALLPAPER! That's right, we have a fun, playful, Anthropogie-ish paper chosen for that bathroom coming all the way from England! Here's a picture of it:
I think with the black and white marble floor it will be a perfect addition!
The wood floor refinishers started today as the tilers were grouting. They will sand the floors Monday and Tuesday, "water-pop" them late Tuesday (a process of wetting the floors to open the wood grain and prepare them for a darker than normal stain), stain Wednesday, finish coat Thursday and finish coat Friday. At this time, we are refinishing the upstairs three bedrooms (the 4th bedroom upstairs - which is the master - will be carpeted next Tuesday) the hallway and the staircase.
This weekend will be finishing up all the loose ends up there: base-shoeing the whole upstairs (since it was previously carpeted), reinstalling the doors and installing the new hinges and doorknobs we purchased for them, installing the railings in the stairway and that's about it! Next week the carpet gets installed and the final piece of the puzzle is the runner that we are currently ordering (should take about 3 weeks to get it).
Jeff spent this past weekend up North with his brothers and dad for their annual deer hunting excursion. We are yet to have one of them return with proof that they are indeed hunting - but I think it's the time together they enjoy more than anything.
I am really looking forward to this weekend when my friend Bridget and I will be hosting a baby shower for our friend Alana! Lots of preparations and cooking to be done before then...but all in celebration of the little one on the way! EEK! Mostly can't wait to have all of our belongings under one roof and our little family settled in our rooms (I'm sure Gloria is anxious to not be sleeping in Paul and Doris' laundry room anymore;-)

I think with the black and white marble floor it will be a perfect addition!
The wood floor refinishers started today as the tilers were grouting. They will sand the floors Monday and Tuesday, "water-pop" them late Tuesday (a process of wetting the floors to open the wood grain and prepare them for a darker than normal stain), stain Wednesday, finish coat Thursday and finish coat Friday. At this time, we are refinishing the upstairs three bedrooms (the 4th bedroom upstairs - which is the master - will be carpeted next Tuesday) the hallway and the staircase.
This weekend will be finishing up all the loose ends up there: base-shoeing the whole upstairs (since it was previously carpeted), reinstalling the doors and installing the new hinges and doorknobs we purchased for them, installing the railings in the stairway and that's about it! Next week the carpet gets installed and the final piece of the puzzle is the runner that we are currently ordering (should take about 3 weeks to get it).
Jeff spent this past weekend up North with his brothers and dad for their annual deer hunting excursion. We are yet to have one of them return with proof that they are indeed hunting - but I think it's the time together they enjoy more than anything.
I am really looking forward to this weekend when my friend Bridget and I will be hosting a baby shower for our friend Alana! Lots of preparations and cooking to be done before then...but all in celebration of the little one on the way! EEK! Mostly can't wait to have all of our belongings under one roof and our little family settled in our rooms (I'm sure Gloria is anxious to not be sleeping in Paul and Doris' laundry room anymore;-)
Tuesday, November 2, 2010
The end is in sight!


What a great Halloween! This year we managed to hit 4 Halloween parties (and more importantly, use the costumes four times;-) We attended the annual Pearl Park Halloween party with friends Nemo (Elouise) and Duck (Braeden) along with other friends, attended a Halloween party at the Lameres' complete with bobbing for apples and pin the eye on the monster and also attended Matt and Audra's annual Pumpkin Carving Party. Unfortunately, Jeff had to work all weekend and didn't get to capitalize on nearly the amount of festivities as we did - but he had a great time taking Rosemary and Gloria trick-or-treating on Sunday evening.
We thought it would be a good idea to trick-or-treat around our new house as a way of meeting some of our new neighbors. It proved to be a fantastic idea and we met SO many future friends for Rosemary (and even a few future babysitters!) Everyone seems so nice and we are anxious to actually settle down and get to know them.
Jeff and I managed to go out on Saturday night for dinner and a movie. We saw "The Social Network" and both gave it a 10. We also tried the restaurant Cave Vin on 56th and Xerxes and really, really enjoyed it. Aside from that, he and I have managed to sneak out a few evenings after the kids are asleep (and Paul and Doris are home) to get little projects wrapped up at the house, which has been a huge help.
The painters finished on Thursday of last week and the tilers started on Monday. They are scheduled to be done by Friday, which leaves one week for us to refinish the floors before we move in (again, upper level only...the rest will be done at the time we remodel the kitchen this winter). The end is so close that Jeff and I are getting incredibly antsy. We keep wanting to jump the gun and just start moving stuff over there...clearly our memories aren't serving us in recollecting just how strong the stench of the floor stain is. Patience is a virtue...and we shall practice that for the next 10 days.
With Halloween behind us, it's time to start getting into the holiday spirit. So far on our list of holiday festivities, Jeff and I are planning our annual attendance at the Nutcracker, a trip to Stages Theater with Rosemary for their Christmas performance...and tonight, I head to Archiver's with Terry to start preparing packaging for our annual Chex Mix making. Eeeek!
In milestone news, Gloria has discovered her feet...and boy does she love them! Always grabbing them and rolling from side to side. She's still not a fan of the oatmeal or any other "solid" foods, but I'm guessing that will come in the next month or so. While we have been residing at the Schaffers', she has been sleeping in Jeff's old bassinet from when he was born. Well, now 5 months old, she is touching all four sides of the bassinet...and sometimes I even find her with her feet propped up over the side. Poor thing! Only 10 more days until she is tucked snug in her little [roomy] crib. Rosemary is still doing great with swimming and school and loves going over to visit our new house.
That's all for now:-) Jeff leaves for deer hunting opener with his brothers and dad this weekend. The girls and I have a busy weekend around here and will start making preparations for moving weekend on the 13th. Huzzah!
Subscribe to:
Posts (Atom)
